

5711 Vista Del Monte AvenueSherman Oaks, CA 91411
Due to the health concerns created by Coronavirus we are offering personal 1-1 online video walkthough tours where possible.
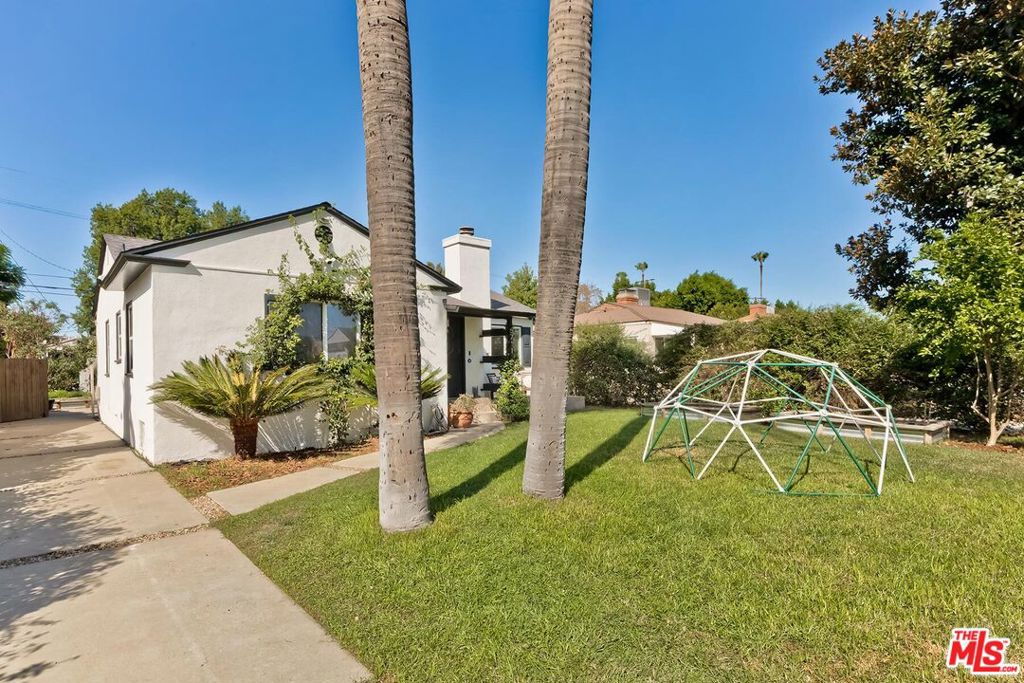
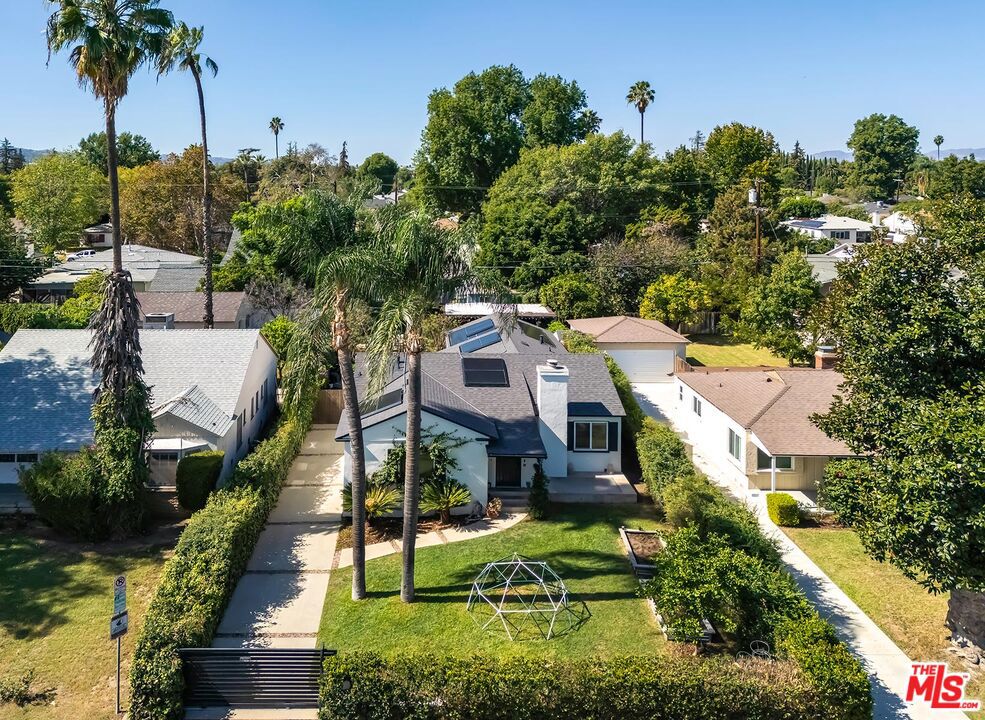
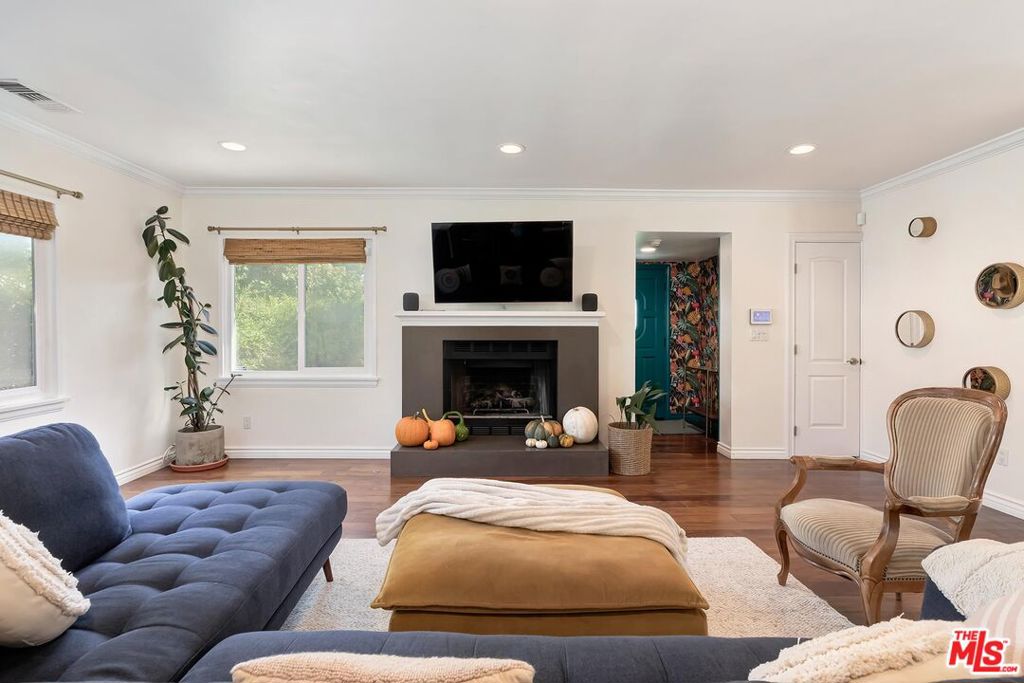
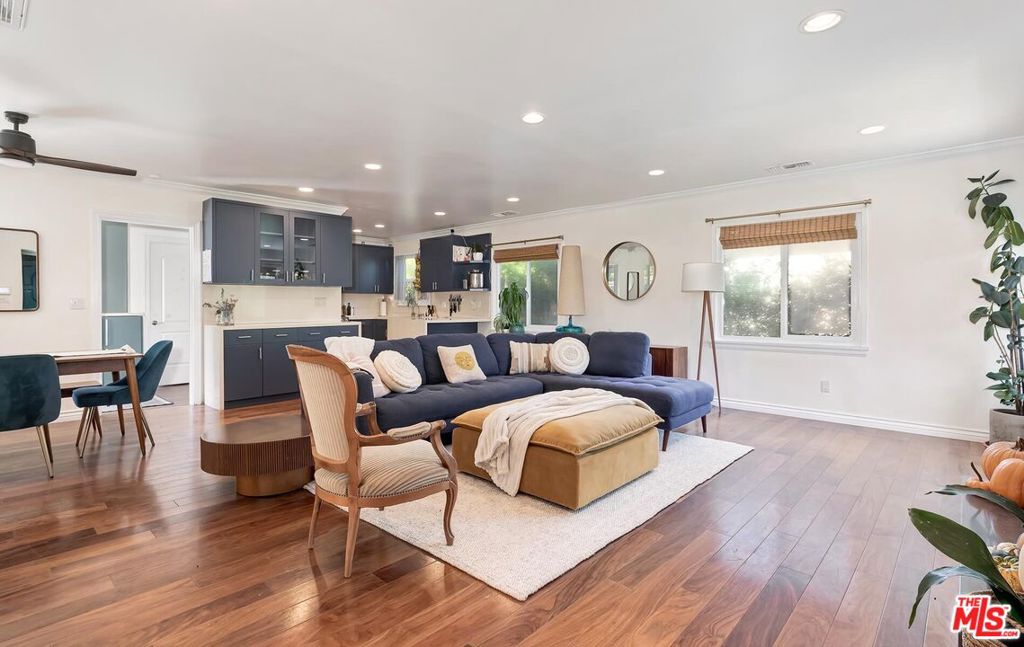
Storybook charm meets modern ease in this beautifully updated 3-bedroom, 2-bath home on a quiet, tree-lined Sherman Oaks street, in the sought-after Kester Avenue School district. Set behind a gated, private front lawn, this classic traditional welcomes you into a sun-drenched, open-concept interior unfolding across 1,787 sq ft. The living room, with fireplace, flows seamlessly into the dining area and inviting kitchen. The primary suite is a true retreat, opening through French doors to the backyard and featuring a spa-inspired bathroom with double vanity and oversized shower with dual shower heads. Two additional bedrooms offer flexible space for guests, kids, or a home office, served by a second bath with tub and separate shower. Outside, the 6,891 sq ft lot reveals a lush, enchanting garden sanctuary, where mature landscaping, raised garden beds, and thoughtfully designed outdoor spaces create a seamless connection to nature. A charming stock tank plunge pool, expansive pergola-shaded lounge, alfresco dining area, and outdoor fireplace offer an inviting setting for both intimate gatherings and effortless entertaining. All powered by owned solar with two Tesla Powerwalls and an EV charger for energy independence and peace of mind. A brand-new roof overhead completes the picture. Recent upgrades also include HVAC, water heater, attic insulation, gutters, and irrigation. Moments to Ventura Boulevard's dining and shopping, this is Sherman Oaks living at its most inspired and relaxed. Welcome home!
| 2 hours ago | Listing updated with changes from the MLS | |
| 9 hours ago | Listing first seen on site |

This information is for your personal, non-commercial use and may not be used for any purpose other than to identify prospective properties you may be interested in purchasing. The display of MLS data is usually deemed reliable but is NOT guaranteed accurate by the MLS. Buyers are responsible for verifying the accuracy of all information and should investigate the data themselves or retain appropriate professionals. Information from sources other than the Listing Agent may have been included in the MLS data. Unless otherwise specified in writing, the Broker/Agent has not and will not verify any information obtained from other sources. The Broker/Agent providing the information contained herein may or may not have been the Listing and/or Selling Agent.
Did you know? You can invite friends and family to your search. They can join your search, rate and discuss listings with you.